 Fort Collins Egress Windows
 Egress Window Installation in Fort Collins
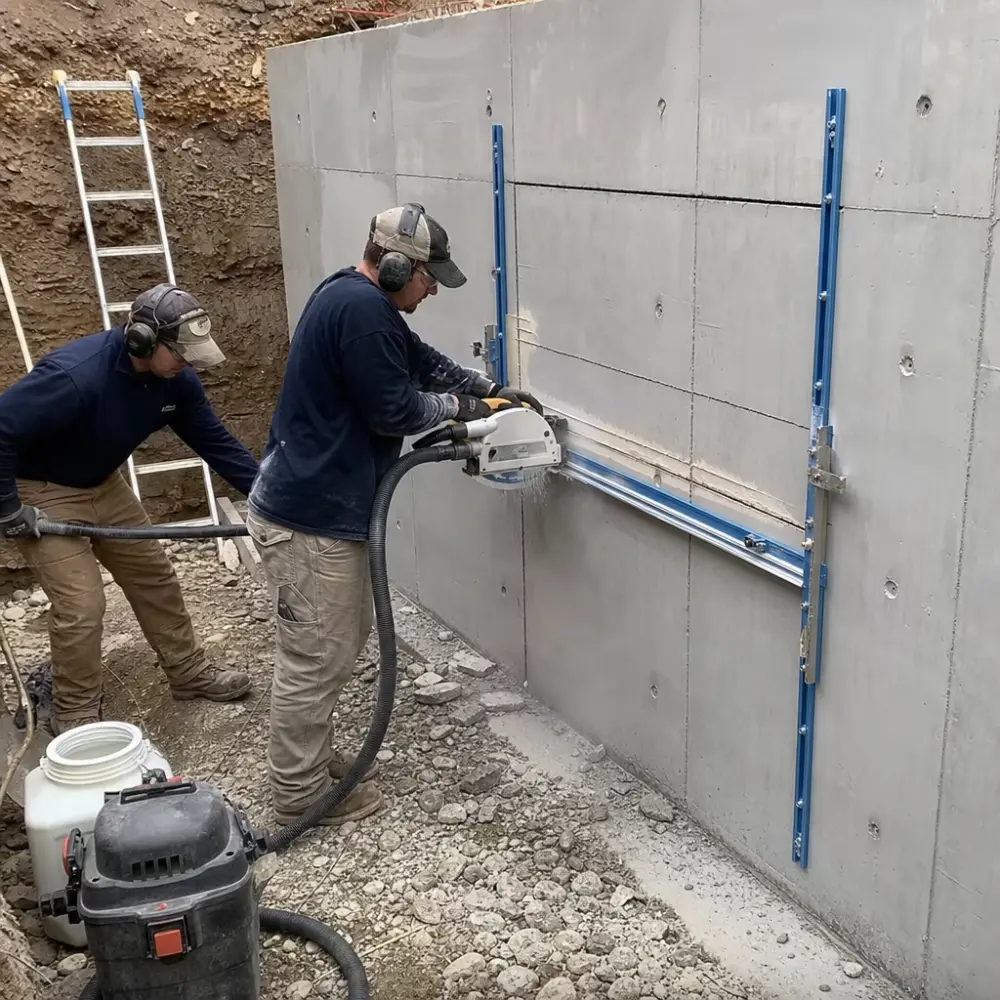
A full egress window installation cuts a code-compliant emergency escape and rescue opening into your basement wall: engineer’s letter, permit, excavation, concrete cut, window, well, and drainage, finished with a city inspection. In Fort Collins the complete job typically runs $3,800 to $7,000, takes 1 to 2 days on site, and is the one project that lets basement square footage be finished as a legal bedroom.
This is not a window swap. It is structural work on your foundation, done under a permit from City of Fort Collins Building Services (or the county or town office that covers your address), and it has to satisfy exact numbers in the residential code. Here is what those numbers are, what the work involves, and where installs go wrong on Front Range clay.
The code target: IRC R310 as Fort Collins enforces it
Fort Collins adopted the 2024 International Codes with local amendments for permits submitted on or after April 1, 2026. The 2024 edition renumbers the same requirements as Section R319; inspectors and older guides still call it R310. The city’s Emergency Escape and Rescue Windows guide lays out the requirements:
- Net clear opening: at least 5.7 square feet for a new window, or 5.0 square feet if the window is at or below grade
- Minimum clear opening height: 24 inches
- Minimum clear opening width: 20 inches
- Sill height: no more than 44 inches above the finished floor
The trap is “net clear opening.” A window that measures big can still fail; what counts is the unobstructed hole when the sash is fully open. A 24 by 20 inch opening is only 3.3 square feet, so you cannot hit 5.7 at both minimums. Real egress units are meaningfully larger in at least one dimension, and we size every window backward from the R310 math before ordering.
Below grade, the guide keeps going: a well at least 36 inches perpendicular to the window with 9 square feet of ground area, a ladder or steps if the well is deeper than 44 inches (rungs at least 12 inches wide inside, encroaching no more than 6 inches into the well), drainage connected to the building’s foundation drain if present, and an unobstructed clear path from the well to the sidewalk or street. Fall protection is required where a new well sits next to a door or walking surface. Well specifics live on the window well replacement page.
Every sleeping room needs its own opening. The city’s basement finish guide states it in one line: an emergency escape and rescue opening is required in every bedroom. Finishing two basement bedrooms means two installs, which is cheaper per opening in one mobilization and dramatically cheaper before drywall than after.
The eight steps, honestly described
1. Engineering. Before anything is filed, a Colorado licensed engineer evaluates the wall and stamps a letter or drawings for the new opening. The city requires this for any new or altered window in a foundation wall. It sizes the header, and it is the step that separates a foundation professional from a guy with a saw.
2. Permit and layout. We file through the city’s Accela Citizen Access portal (unincorporated Larimer County takes residential permits on paper, and each town has its own office) and order utility locates through Colorado 811 before we dig. Inside, we lay out the opening against reality: footing depth, joist direction and bearing, wiring and plumbing hiding in the wall cavity. Moving a planned opening 16 inches at layout is free; discovering a drain line mid-cut is not.
3. Excavation. A compact machine opens the well area outside the wall, typically 5 to 6 feet deep, below the new sill and deep enough for a real drainage column. The frost depth here is 30 inches and the soils are the swelling clays the Colorado Geological Survey maps over the Pierre Shale; both facts shape how deep we go and what goes in the bottom of the hole.
4. Concrete cutting. Diamond-blade wet sawing for poured walls; block walls come out course by course. A clean, plumb cut with no overcuts at the corners is what everything else builds on. Details on the concrete cutting page.
5. Header and buck. The engineered header carries the wall load over the new opening, and a pressure-treated buck frame gets anchored to the concrete. This is invisible once finished, which is exactly why the city inspects it.
6. Setting the window. Typically a vinyl slider or casement sized to beat 5.7 square feet net clear and meeting the city’s basement energy line of U-factor 0.28 and SHGC 0.35 or better. Shimmed plumb and square, foam-insulated, flashed, and sealed. Sliders are the value pick; casements open wider per rough opening and suit tighter walls.
7. Well and drainage. The well anchors to the foundation, not just to the dirt, over a washed-gravel column tied into the footing drain where your house has one, or a deep gravel dry well where it does not. On this clay, that column is the difference between an egress window and a spring leak. A cover is a good idea here given 55.8 inches of average snow; see covers and drainage.
8. Backfill, grade, inspect. Backfill sloped away from the house, roof drainage directed away from the well, the ladder anchored, and the final inspection scheduled. The inspector signs the permit; you have a legal opening.
What it costs and why
| Configuration | Typical price |
|---|---|
| Poured foundation, standard dig | $4,500 to $7,000 |
| Block foundation, good access | $3,800 to $5,500 |
| Difficult access, deep dig, or premium well | $7,000 to $8,500+ |
| Enlarge an existing opening instead | $2,800 to $5,000 |
| Second opening, same visit | Meaningfully less than the first |
| Engineer’s letter (itemized) | $300 to $700 |
| City permit (itemized) | $150 to $300 typical |
Foundation type, dig depth, and access move the number. These ranges run higher than the same job in the upper Midwest because Colorado labor costs more and the engineering and drainage here are not optional. The full breakdown is on the pricing page, and the cost calculator applies it to your answers. Every job starts with a free on-site measure and ends in a flat quote.
New cut or enlargement? Check the year first
Not every install starts from blank concrete. Fort Collins has required 5.7 square feet, 24 by 20 inches, and a 44 inch sill since December 1977, and the 36 inch well with ladder since May 1998. The city’s guide also says windows built under older codes are still considered compliant. That means a lot of houses from the late 1970s onward already have an opening at or near egress size, and what they need is well work, a ladder, or a sill drop rather than a new hole.
Enlarging an existing opening. The saw drops the sill (and sometimes widens the jambs) until the hole carries a compliant unit. The old header rarely survives, the engineer still stamps it, and the well and drainage happen exactly as on a fresh cut. When the location works, an enlargement lands at $2,800 to $5,000.
Cutting a new opening. Full freedom on placement: the window lands where the future bedroom’s layout, joist bearing, and utilities say it should, not where a 1966 hopper happened to be. Homes permitted between November 1966 and December 1977 were allowed a 48 inch sill and a 5 square foot opening, which is why those windows so often fail a modern measure.
The honest guidance: do not assume the existing hole is the bargain. If it puts the window in a closet-to-be, a fresh cut six feet over is the better spend, and both versions carry the same engineering, permit, well, and inspection.
Why Fort Collins homeowners do this
Basement finishing. Larimer County is EPA radon Zone 1 and the state health department says roughly half of Colorado homes test above the action level, so basements here get finished with mitigation as standard practice, and every finished sleeping room legally needs egress. Cut the opening while the walls are open. The full project is on the basement bedroom conversion page.
Home sales. Under the Fannie Mae Selling Guide, below-grade rooms are reported separately from above-grade room count, and a compliant opening is what lets a basement room be presented as a bedroom at all. Inspectors measure these windows every week. If you are on a closing timeline, the failed inspection page is the deadline version of this work.
Rentals. Since July 12, 2024 Fort Collins no longer limits occupancy by how many unrelated people share a house, and since January 1, 2025 most long-term rentals must register with the city. What remains is the building code. A basement room rented to a student as a bedroom needs its egress opening.
The honest cautions
The permit and final inspection belong to the city: we build to IRC R310 and the local amendments and handle the process, but nobody can guarantee an approval. And the city’s own guide is blunt: an egress window by itself does not create a legal bedroom. If your goal is a bedroom, plan the basement finish permit alongside the window. Compare bids on scope, not price: a low number without an engineer’s letter, a permit, a header, or a gravel column is not a deal, it is deferred damage.
Ready for a number for your wall? Send the form for a free on-site measure: Fort Collins plus Loveland, Windsor, Wellington, Timnath, Greeley, and Berthoud.
Frequently Asked Questions
What does a full egress window installation include?
Everything: the Colorado engineer's letter the city requires for a foundation opening, the building permit, utility locates, excavation, concrete cutting, the engineered header and buck, an IRC R310-compliant window, a code-sized well with ladder, a gravel drainage column tied to the foundation drain, backfill graded away from the house, and the final inspection. One flat quote covers the whole sequence. The engineer and permit fees are itemized at cost.
How big does the opening need to be?
The finished window must provide a net clear opening of at least 5.7 square feet (the city's guide allows 5.0 square feet at or below grade), with minimum 24 inches of clear height and 20 inches of clear width, and a sill no more than 44 inches above the floor. The rough opening we cut is sized backward from a specific window unit that beats those numbers.
Why does Fort Collins require an engineer?
The city's Emergency Escape and Rescue Windows guide says that for new or altered windows in foundation walls you must submit a letter or drawings stamped by a Colorado licensed engineer. The letter sizes the header that carries the wall over the new hole. It runs $300 to $700 and appears on the quote as its own line.
How disruptive is the concrete cutting?
It is the loud, dusty part, a few hours of diamond-blade wet sawing. Wet cutting controls most of the dust, we seal off the work area inside, and the mess is contained to one wall for one day. We will not pretend it is quiet; we will leave the basement clean.
When can you dig?
Excavation season in Fort Collins runs roughly April through mid-November. The NOAA normals for the CSU campus station put the median first fall freeze on October 6 and the last spring freeze on May 1, and the city's frost depth is 30 inches. Winter is for measuring, engineering, and permitting so your install lands early in the spring queue.